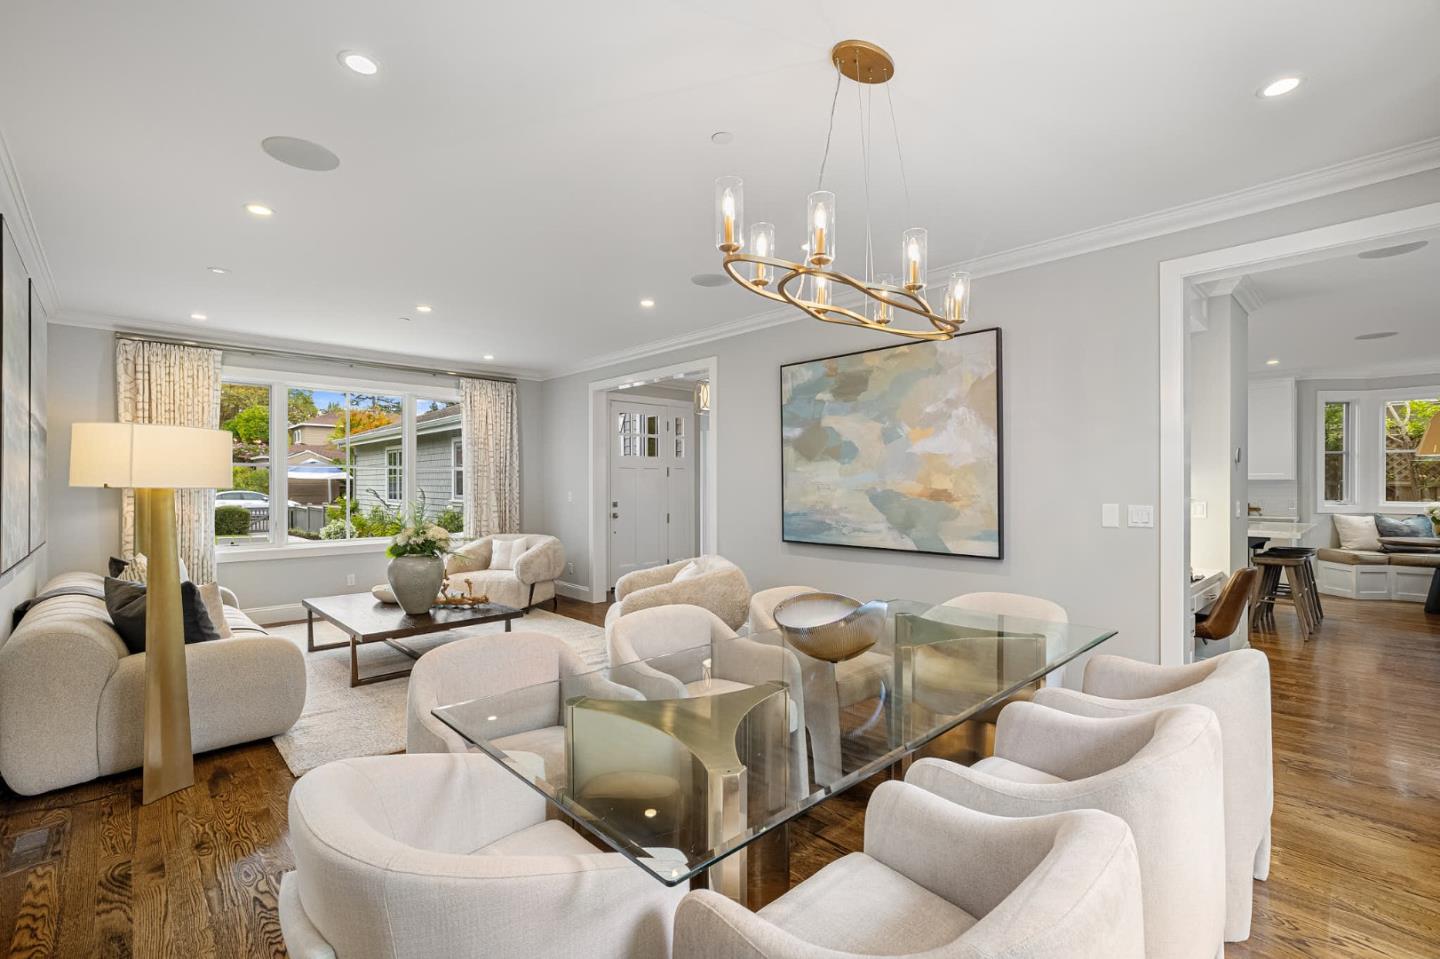
Property photo 1
Property photo 2
Property photo 3
Property photo 4
Property photo 5
Listed by Deleon Realty, DeLeon Team, Listing Contact: 650-300-0888
4 Beds
4 Baths
2,720 sqft

$4,988,000

264 Leland AVE, Menlo Park CA, 94025

Price per sqft$1,833.82
Built in2012
Property size2,720 sqft
Property typeResidential

Overview

Active

Listed Oct 19, 2026

Updated 5h ago

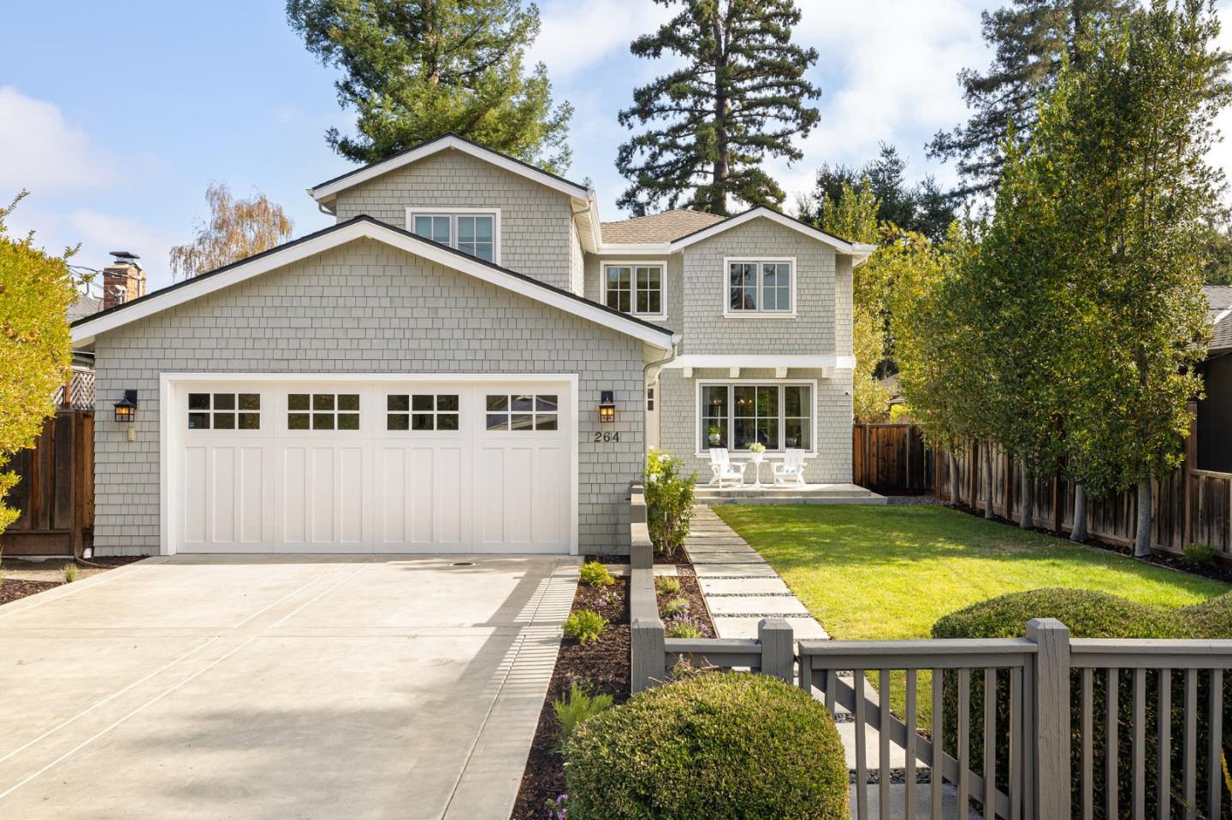
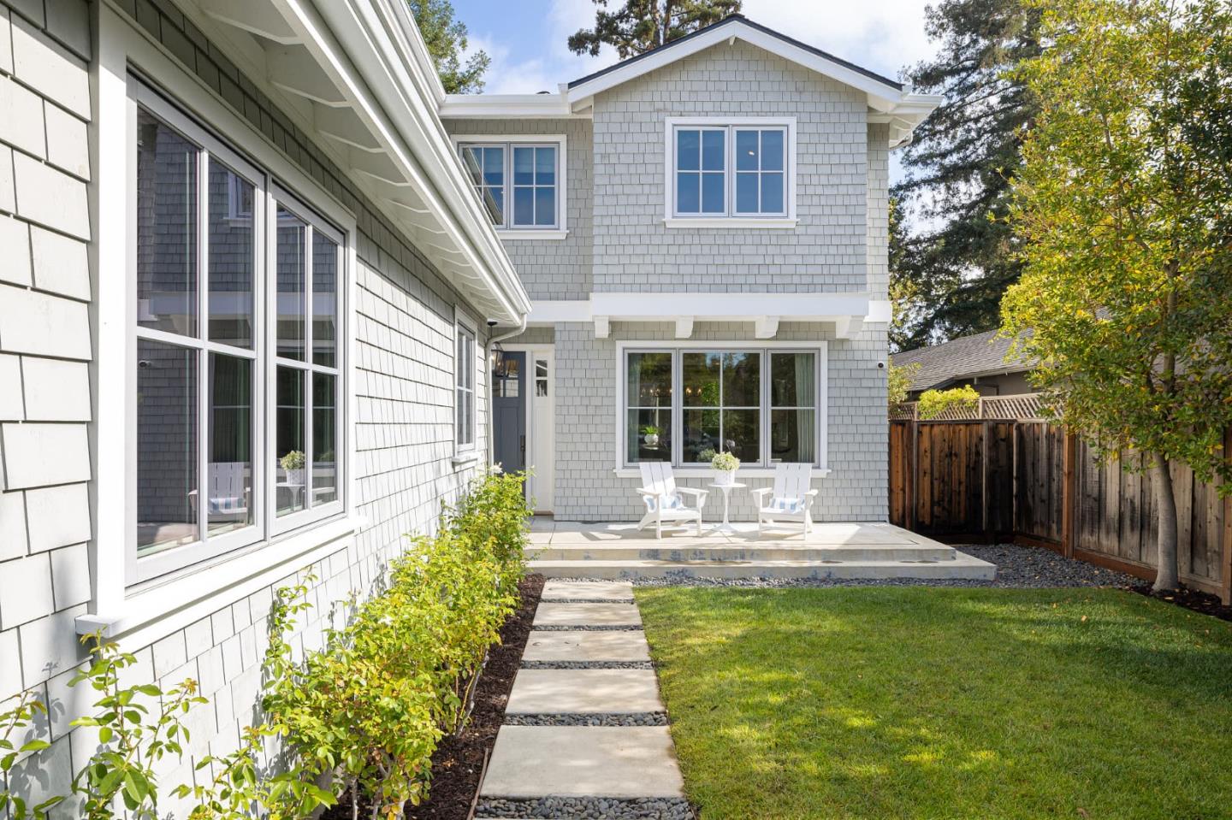
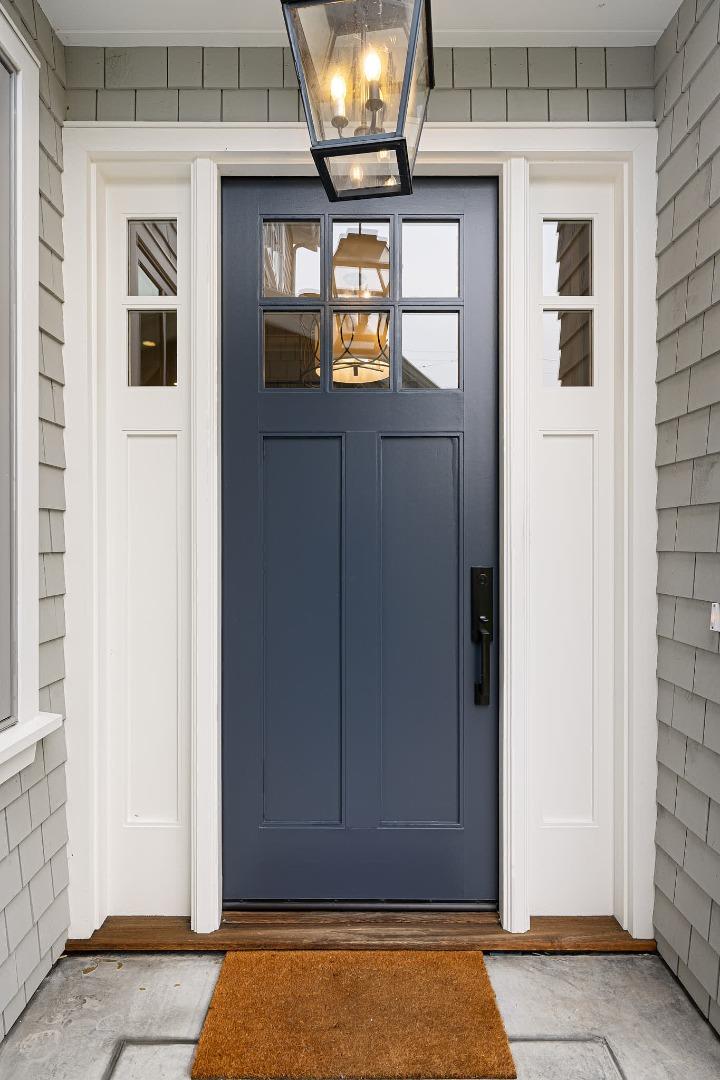
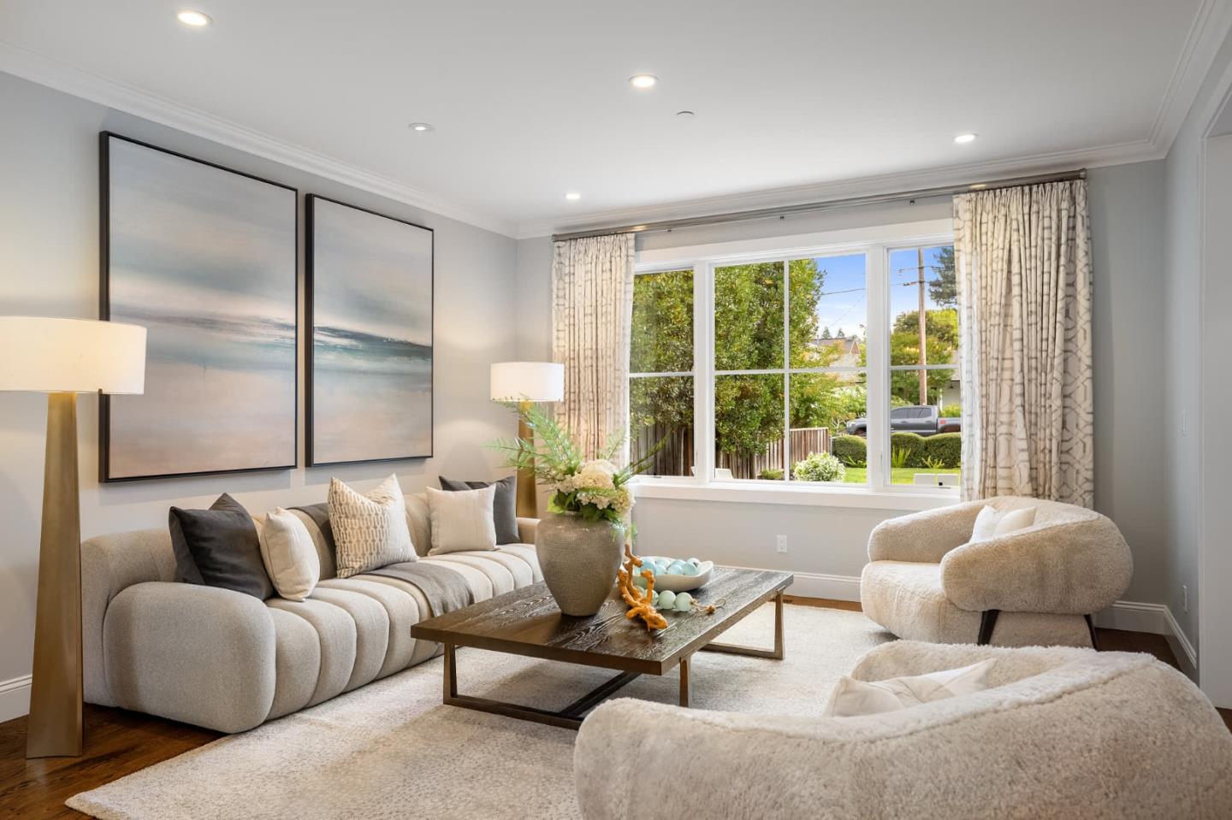
Set on a peaceful street in West Menlo, this well-appointed home makes a memorable first impression, with great curb appeal and a stepstone path leading through the fenced front yard to the front door. Inside, hardwood floors, classic crown molding, and refined finishes of marble and quartz create a clean, timeless backdrop. The living room flows into a walk-out dining room, while the marble-finished kitchen features Thermador appliances and opens to a comfortable family room with fireplace and direct access to the backyard. Four bedrooms are thoughtfully arranged across both levels, including a main-level guest suite and an upstairs primary suite with its own private balcony. Beneath towering shade trees, the peaceful backyard offers a patio and lawn for outdoor living and relaxation. Additional highlights include air conditioning and a two-car garage, while the enviable location places Stanford University, Sand Hill Road, and a prestigious country club just minutes away, with downtown Menlo Park and Palo Alto also close at hand and easy access to Interstate 280. Served by acclaimed Las Lomitas schools (buyer to verify eligibility).

$33,185/mo

Est. mortgage payment based on a $4,988,000 home price.

All estimates are provided by Luxury Presence for informational purposes only. Actual amounts may vary.

Additional information

MLS® ID
ML82065064

Interior Features

Bedrooms
4
Bathrooms
4
Fireplace
Yes
Cooling
Yes
Heating
Yes
Basement
No

Exterior Features

Lot Size
0.16 Acres

Other Property Details

Garage
Yes
MLS provider logo

Listed by Deleon Realty, DeLeon Team DRE:70010006,
Listing Contact: 650-300-0888 

All information deemed reliable but not guaranteed and should be independently verified. All properties are subject to prior sale, change or withdrawal. Neither listing broker(s) nor Staci Bell shall be responsible for any typographical errors, misinformation, misprints and shall be held totally harmless.

The data relating to real estate for sale on this website comes in part from the Internet Data Exchange program of the MLS Listings, Inc. MLS system. Real estate listings held by brokerage firms other than Staci Bell are marked with the Internet Data Exchange icon (a stylized house inside a circle) and detailed information about them includes the names of the listing brokers and listing agents.

©2026 MLS Listings, Inc. All rights reserved. 2026

Data last updated 5:04 AM UTC, 10/20/2026


Powered by Luxury Presence
