
Property photo 1
Property photo 2
Property photo 3
Property photo 4
Property photo 5
Listed by Team Spirit Realty, Evelyn Ross, Listing Contact: 714-562-0404
5 Beds
7 Baths
6,694 sqft

$2,800,000

16150 Peterson DR, Whittier CA, 90605

Price per sqft$418.29
Built in2002
Property size6,694 sqft
Property typeResidential

Overview

Active

Listed Sep 28, 2026

Updated 1h ago

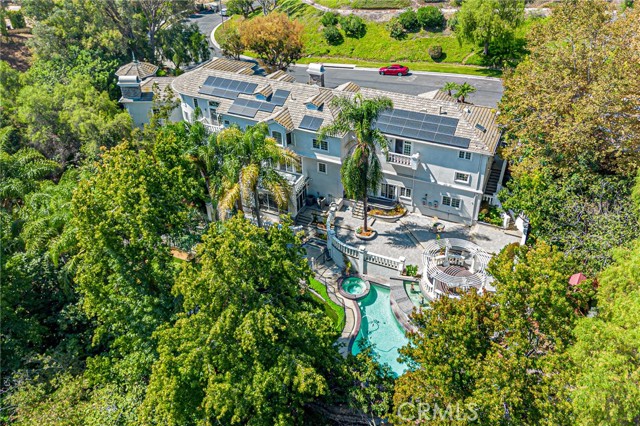
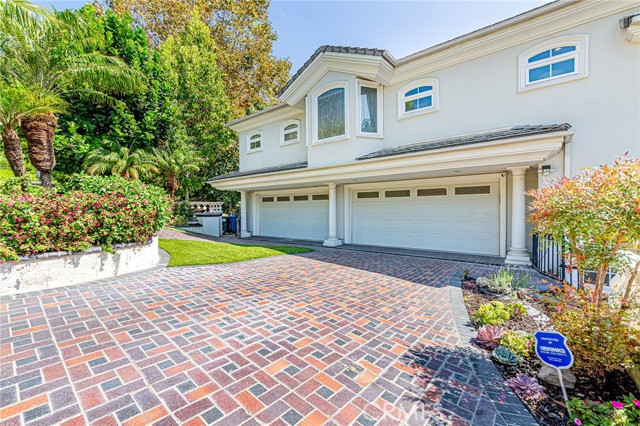
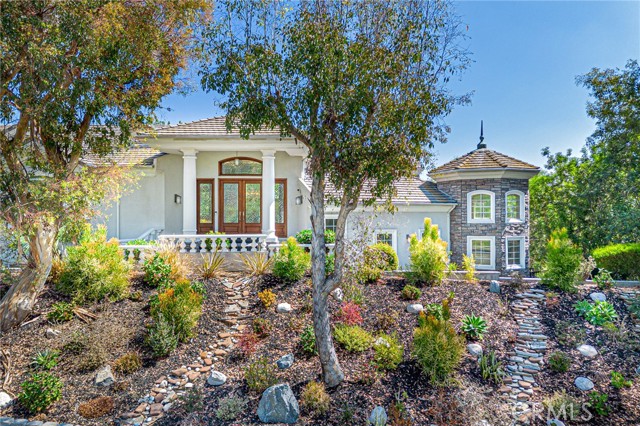
WOW! $300,000 PRICE REDUCTION! STUNNING CUSTOM-BUILT LUXURY ESTATE IN PRESTIGIOUS FRIENDLY HILLS ESTATES! Located in the exclusive 24-hour guard-gated community of Friendly Hills Estates, this exceptional estate offers approximately 6,694 sq. ft. of living space on a 39,280 sq. ft. lot. Featuring 5 bedrooms, 5 bathrooms, a separate office/library, and an entertainment room with a pool table, this remarkable home combines luxury, privacy, and resort-style living with beautiful views of the surrounding hills, mature trees, and natural landscapes. A grand double wood-and-glass entry opens to an impressive foyer with soaring ceilings and an elegant chandelier. The spacious interior features two inviting living areas, a formal dining room, and a bright family room with a cozy fireplace and French doors leading to a balcony overlooking the picturesque backyard. The gourmet kitchen is designed for everyday living and entertaining, featuring premium Wolf appliances, including a 6-burner gas range, double ovens, grills, a large range hood, custom cabinetry, and expansive countertops. The home offers two primary suites, including an impressive main primary retreat with a fireplace, spacious walk-in closet and dressing area, and a luxurious bathroom with dual vanities, a separate soaking

$18,628/mo

Est. mortgage payment based on a $2,800,000 home price.

All estimates are provided by Luxury Presence for informational purposes only. Actual amounts may vary.

Additional information

MLS® ID
CROC26210587

Interior Features

Bedrooms
5
Bathrooms
7
Fireplace
Yes
Cooling
Yes
Heating
Yes
Basement
No

Exterior Features

Lot Size
0.9 Acres

Other Property Details

Association Fee Frequency
Monthly
Garage
Yes
View
Yes
Pool
Yes
MLS provider logo

Listed by Team Spirit Realty, Evelyn Ross DRE:01412143,
Listing Contact: 714-562-0404 

All information deemed reliable but not guaranteed and should be independently verified. All properties are subject to prior sale, change or withdrawal. Neither listing broker(s) nor Staci Bell shall be responsible for any typographical errors, misinformation, misprints and shall be held totally harmless.

The data relating to real estate for sale on this website comes in part from the Internet Data Exchange program of the MLS Listings, Inc. MLS system. Real estate listings held by brokerage firms other than Staci Bell are marked with the Internet Data Exchange icon (a stylized house inside a circle) and detailed information about them includes the names of the listing brokers and listing agents.

©2026 MLS Listings, Inc. All rights reserved. 2026

Data last updated 3:40 AM UTC, 10/23/2026


Powered by Luxury Presence
